
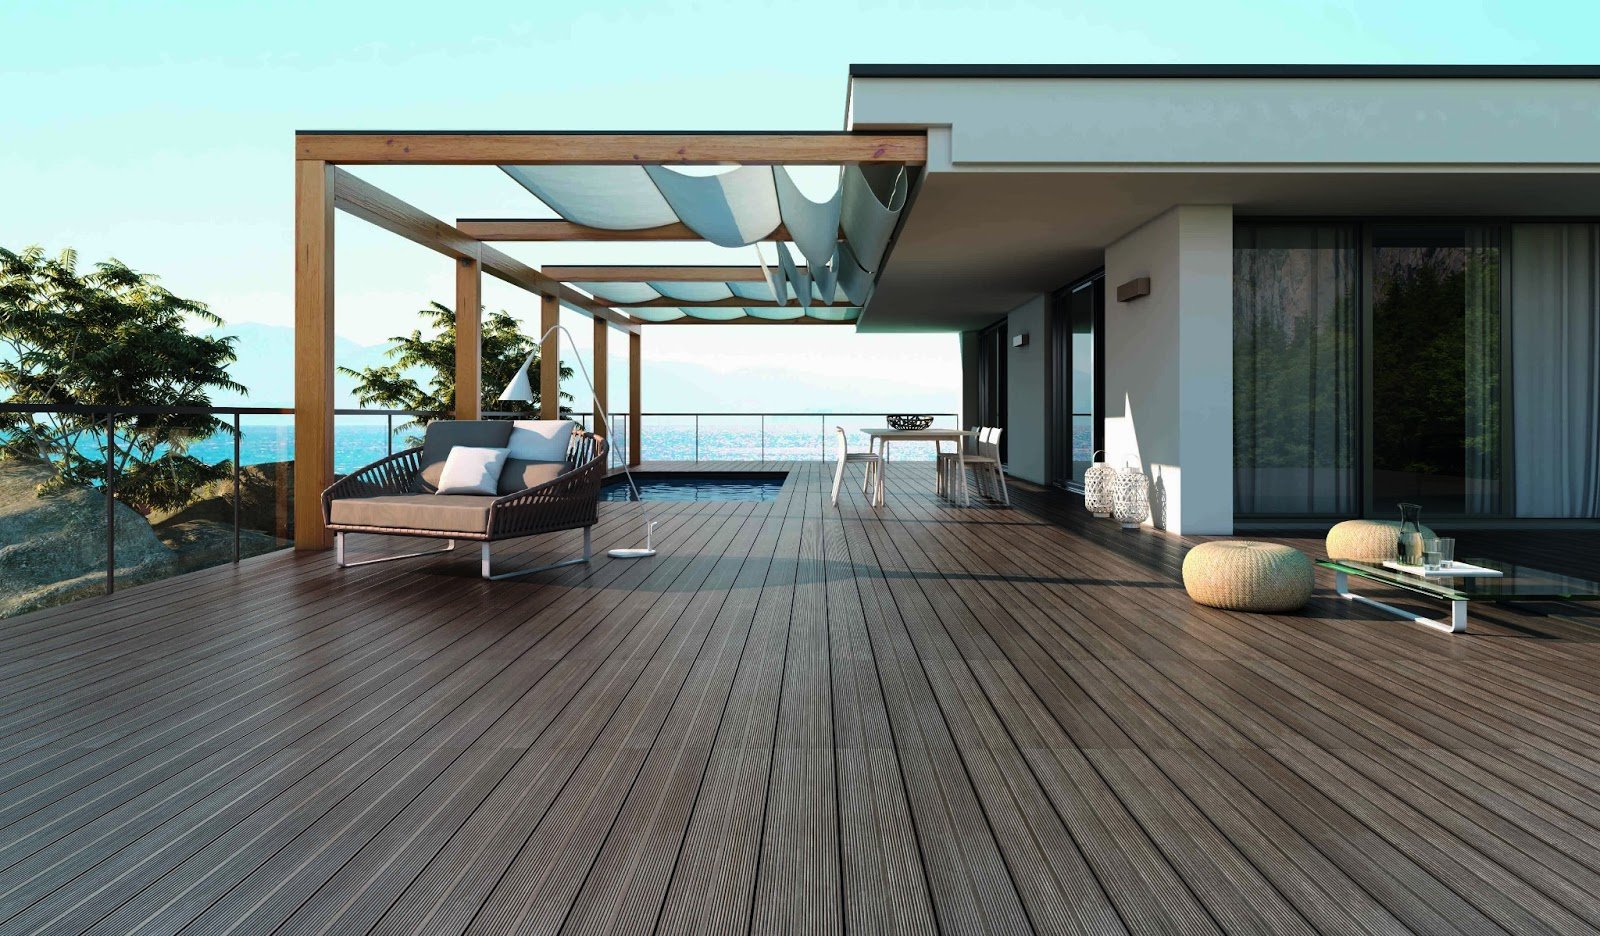
Seattle is a city of small lots and big views. A rooftop deck turns the one surface you are not using — the top of your house, garage, or townhome — into an outdoor room with a view of the Sound, the lake, or the skyline. It is also the most technically demanding deck there is: you are building on top of a roof that has to stay waterproof for decades. Alexandria Builders designs and builds rooftop decks across Seattle and the Eastside with the structure, drainage, and permits done properly.
What Makes a Rooftop Deck Different
Structure. A roof is designed to carry snow and itself, not a party of twelve, a hot tub, and planters full of wet soil. Before anything is built we have the existing roof framing evaluated for a 60 psf live load — and usually that means a structural engineer’s letter, which we coordinate. Townhome rooftop decks built with the house are often fine; adding one to an older flat-roof garage or an addition almost always needs reinforcement.
Waterproofing. The deck never touches the roof membrane directly. We work with your roofer (or ours) to install or verify a membrane rated for foot traffic — TPO, PVC, or a liquid-applied system — with proper slope to drains and scuppers. Everything on top sits on pedestals or sleepers that can be lifted for inspection and repair.
Surface. The best rooftop surfaces are modular: porcelain pavers on adjustable pedestals, or composite/PVC decking on a floating sleeper system. Both drain freely, both can be lifted, and neither rots. Cedar and hardwood tiles work too, with more maintenance.
Guards and access. A rooftop deck needs a code guard — 36 inches minimum, 42 inches on many multifamily buildings — and a compliant stair or roof hatch access. Glass and cable railings are popular here because they keep the view. Wind loads on a rooftop are higher than on a backyard deck, and the guard posts are engineered for it.
Permits for Rooftop Decks in Seattle
Every rooftop deck in the City of Seattle requires a full Addition/Alteration construction permit from SDCI, with structural drawings. Height limits, setbacks, and privacy screening rules vary by zone, and some neighborhoods have design review. We prepare the drawings, coordinate the engineer, submit the application, and manage the inspections. Plan on a longer approval timeline than a backyard deck — typically 6–12 weeks.
Features We Build Into Rooftop Decks
- Pedestal porcelain paver systems and floating composite decks
- Glass, cable, and aluminum guards engineered for wind load
- Privacy screens and built-in planters
- Pergolas, louvered roofs, and shade sails
- Low-voltage LED lighting, outdoor kitchens, gas lines for fire tables
- Hot tub and spa platforms with dedicated structural support
Is a Rooftop Deck Right for Your House?
If you have a flat or low-slope roof with access — or are planning an addition or garage — the answer is usually yes. If the roof is steep or the structure is light, a second-story deck off the back may give you the same view for less. We will tell you which. Book a free on-site consultation or call (425) 866-0594.